Debbie Callahan

BEDS3
BATHS2 full
SQUARE FEET1,394
MLS#N6142498
STATUSActive
PROPERTY TYPEResidential - Condominium
SUBDIVISIONBERKSHIRE PLACE
Property Description
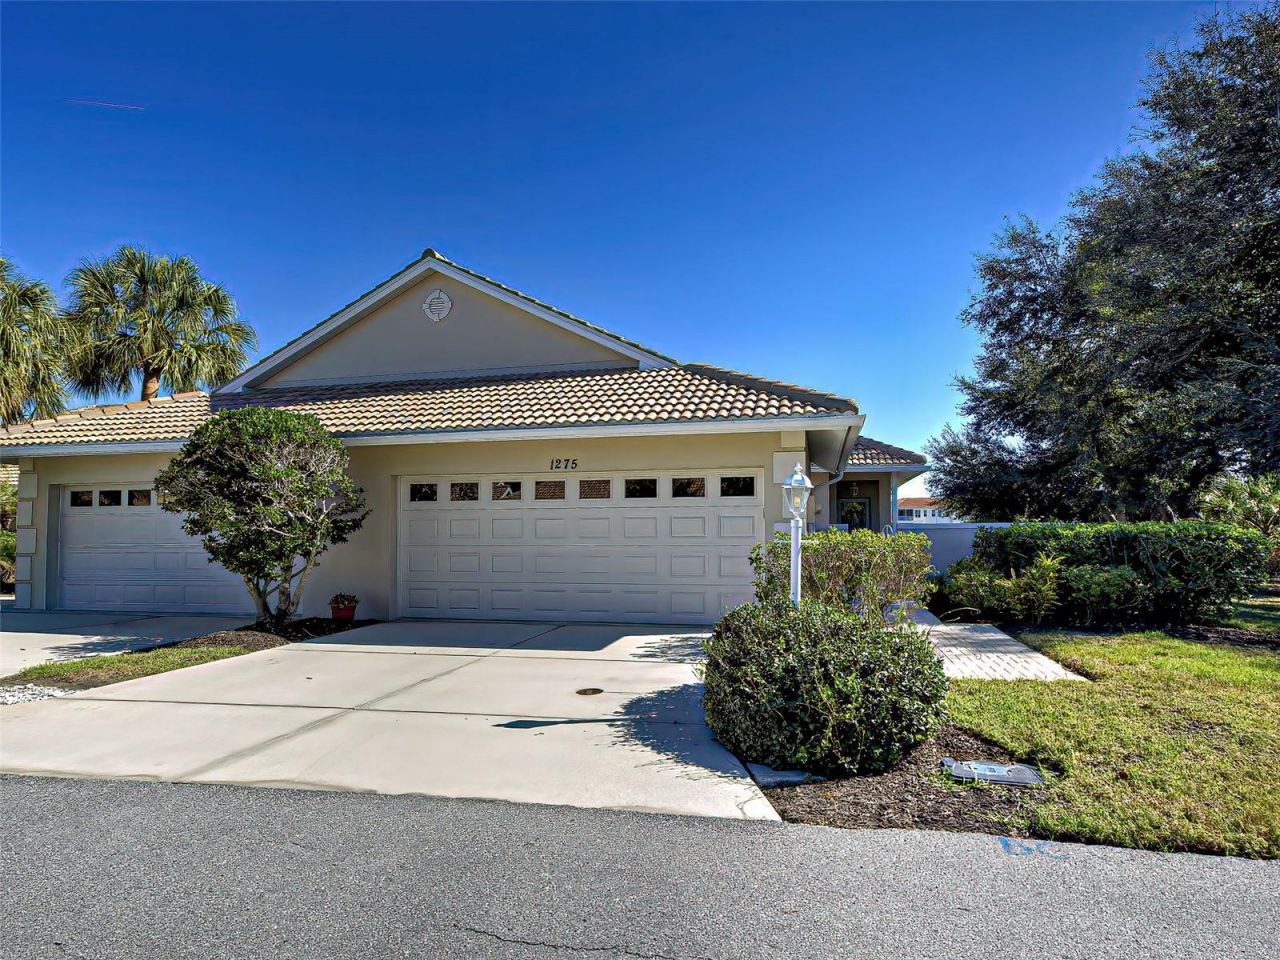
One or more photo(s) has been virtually staged. Highly sought community 3-bedroom, 2-bath, 2-car garage Villa located in the gated Berkshire Place of Waterford in beautiful Venice, Florida. The desirable split floor plan provides privacy for owners and guests alike. Relax on your screened in Lanai where you have the best view in the neighborhood enjoy the water and preserve view or watch to see who is winning at golf. This Villa's floor plan is wider than the other units, has high ceiling and it is located in the back of the neighborhood with extra street parking to the side of the unit. NEW ROOF with a transferable WARRANTY INSTALLED in DECEMBER 2025, Exterior painted in 2024, HVAC installed in 2021 also has a transferable warranty. and a New Garage door that is 18 feet wide, so two cars can fit in the garage. There are endless cabinets in the kitchen for all your cooking essentials. Slide out drawers in all bottom cabinets make all your pots, pans, or any other cooking gadgets easily accessible. There are also plenty of extra storage along with pullouts in both of the bathroom vanities. This stunning residence offers carefree, maintenance-free living with a tile roof and an HOA that takes care of community pool service and grounds maintenance. Enjoy resort-style amenities including a fitness center, clubhouse, tennis courts, library, and a full calendar of scheduled activities. Perfect as a year-round residence or an ideal winter retreat from the northern cold and snow. Schedule your private showing today and start enjoying the Florida lifestyle.
Property Features
Property Type: Residential - Condominium
Cooling: Central Air
Garage: 2 car attached
Heating: Electric
Home Style: Florida
Lot Size: 0.10 Acres
Roof Type: Tile
Stories: 1.0
Taxes: $1,539
Year Built: 1996
Amenities
Ceiling Fans(s)
Eat-in Kitchen
High Ceilings
Living Room/Dining Room Combo
Walk-In Closet(s)
Window Treatments
Hurricane Shutters
Sliding Doors
Feature Descriptions
Appliances: Dishwasher, Dryer, Microwave, Range, Refrigerator, Washer
Community Features: Deed Restrictions, Gated Community - No Guard, Irrigation-Reclaimed Water, Pool
Condo Fee: $715/ Quarterly
Days on Site: 121
Directions: From E. Venice Avenue, turn north on Pinebrook Road. Stay on Pinebrook Rd to Water Street and turn right. Then turn left on Berkshire Court and right on Berkshire Circle. The home is at the end on your right.
Exterior: Block, Stucco
Flood Zone Code: X
Flooring: Tile, Vinyl
Foundation: Slab
HOA Y/N: Yes
Home Warranty Y/N: No
Listing Terms: Cash, Conventional, FHA
Lot: Corner Lot, Cul-De-Sac, City Limits, Landscaped, Near Golf Course, On Golf Course, Street Dead-End, Paved
Lot Dimensions: 0.1
Number of Pets: 2
Ownership: Fee Simple
Parking: Garage Door Opener
Parking Notes: Garage Door Opener
Patio/Porch: Covered, Patio, Rear Porch, Screened
Pets Allowed: Yes
Pets Restrictions: Confirm with HOA
Pets Size: Extra Large (101+ Lbs.)
Pets Weight (Max): 101
Property Attached Y/N: No
Property Sub-Type: Villa
Security: Gated Community
Sewer: Public Sewer
Showing Instructions: Supra Lock Box, ShowingTime
Special Sale Provisions: None
Utilities: Cable Available, Electricity Connected, Public, Sewer Connected, Water Connected
Vegetation: Mature Landscaping, Trees/Landscaped, Wooded
Water: Public
Water Access Y/N: No
Water View: Pond
Windows: Blinds
Zoning: PUD
Room Sizes
Kitchen: 15x12
Living Room: 20x13
Dining Room: 13x7
Primary Bedroom: 14x12
Bedroom 3: 14x9
Balcony/Porch/Lanai: 12x9
Bedroom 2: 14x10
Local Schools
High School: Venice Senior High
Middle School: Venice Area Middle
Elementary School: Garden Elementary
Listed By / Shown By
Listed By
Agency Name: RE/MAX ALLIANCE GROUP
Agency Contact: 941-486-8686
Shown By
Agent Name: Debbie Callahan
Agent Phone: (386) 299-5281
Agency Title: Adams Cameron & Co. REALTORS

Estimate Your Payment
Estimated Payment
$ 2,065.11 per month $1,836.23 Principal & Interest $128.25 Property Tax $100.63 Homeowner's InsuranceChange Payment Information

Member Participants (and their affiliated licensees, if applicable) shall indicate on their websites that IDX information is provided exclusively for consumers’ personal non-commercial use, that it may not be used for any purpose other than to identify prospective properties consumers may be interested in purchasing, that the data is deemed reliable but is not guaranteed by MLS GRID, and that the use of the MLS GRID Data may be subject to an end user license agreement prescribed by the Member Participant’s applicable MLS if any and as amended from time to time. MLS GRID may, at its discretion, require use of other disclaimers as necessary to protect Member Participant, and/or their MLS from liability.
Based on information submitted to the MLS GRID. All data is obtained from various sources and may not have been verified by broker or MLS GRID. Supplied Open House Information is subject to change without notice. All information should be independently reviewed and verified for accuracy. Properties may or may not be listed by the office/agent presenting the information.
Privacy Policy / DMCA Notice / ADA Accessibility


This site is hosted, designed and copyright
© 1994 - 2026 by
Delta Media Group, Inc. -- Patent Pending --
1275 Berkshire Circle | MLS# N6142498
This condo located at 1275 Berkshire Circle, Venice, FL 34292 is currently listed for sale with an asking price of $345,000. This property was built in 1996 and has 3 bedrooms and 2 full baths with 1394 sq. ft. Berkshire Circle is located in the BERKSHIRE PLACE subdivision. Search BERKSHIRE PLACE real estate on debbiecallahan.adamscameron.com today.